
Brownwood Interiors
20-Year Warranty*
500+ Homes
Gurgaon Experience Centre
1
Property
2
Rooms
3
Details
4
Estimate

Select Your Property Type

🏠 1 BHKOne bedroom
🏠 2 BHKTwo bedroom
🏠 3 BHKThree bedroom
🏠 4 BHKFour bedroom
🏠 5+ BHKFive+ bedroom

Select Rooms to Design

Living Room
1
Kitchen
1
Bedroom
1
Bathroom
1

Your Details

Our team will contact you as soon as possible.

Chat on WhatsApp

Know Your Home Interior Cost in 60 Seconds

Get a personalized estimate*, explore premium materials at our Experience Hub, and consult with expert designers before making any commitment.

From ₹6 Lakhs*
Complete home spaces
20-Year*
Structural warranty
500+
Homes delivered
Gurgaon
Experience Centre

Get Your Personalized Interior Estimate

Experience Everything Before We Build It

Real-Size Setups

Walk through fully realized mock rooms and check dimensions live before committing.

1000+ Materials

Compare premium surface textures, hardware finishes, and luxury panels side by side.

Touch & Feel

Directly test performance layers, modular handles, and core structural wood grades.

Meet Designers

Sit down with veteran interior architects to systematically finalize your layout plans.

Gurgaon Experience Centre: Golf Course Extension Road

Recent Homes Designed & Delivered

Explore context validation mappings across actual premium structural project handovers executed localized in Gurugram.

Premium Modular Kitchen Gurgaon Delivery

Modern Kitchen Setup

From ₹1.8 Lakhs*
DLF Phase 5, Gurgaon
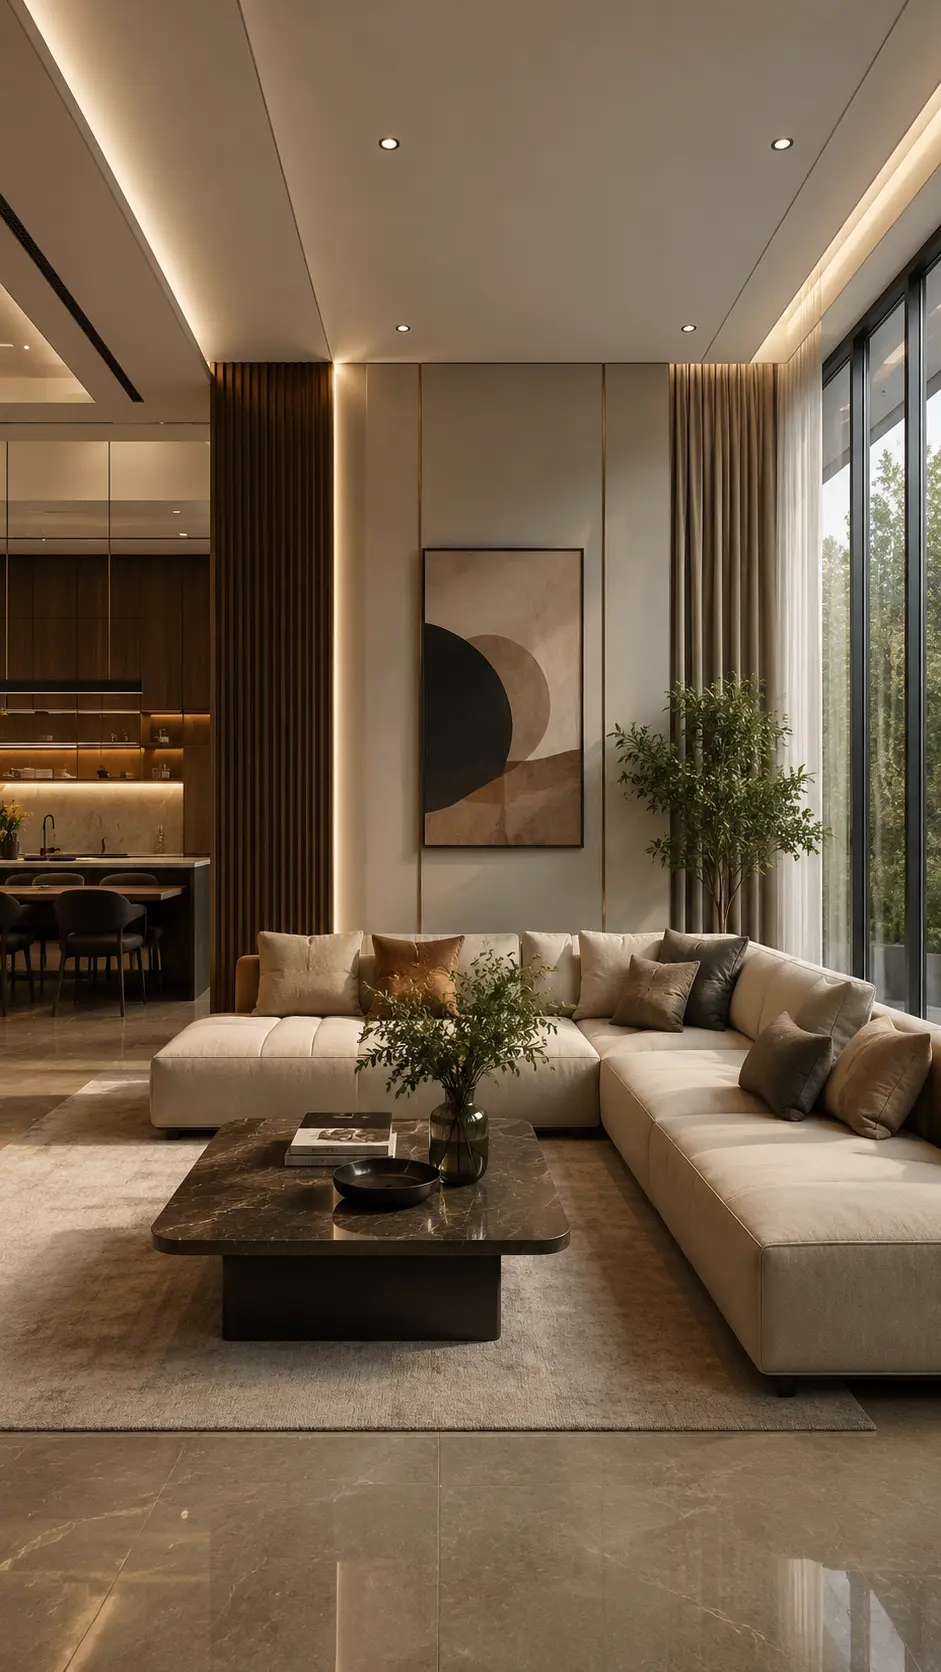
Luxury Living Room Interior Gurugram

Luxury Living Room

From ₹2.4 Lakhs*
M3M Golf Estate, Gurgaon
Premium Master Bedroom Interior Setup

Master Bedroom Suite

From ₹1.6 Lakhs*
Emaar Gurgaon Greens
Complete Luxury Home Turnkey Interior Execution

Complete Luxury Fitout

From ₹6.0 Lakhs*
Sushant Lok 1, Gurgaon

Interior Cost Estimate Guide

Transparent framework structures to eliminate budget ambiguity up front.

2 BHK Setup
₹6 - 8 Lakhs*
Complete Standard Fitout
4 BHK Setup
₹12 - 18 Lakhs*
Complete Elite Fitout
Villa / Penthouse
Custom*
Bespoke Architectural Plan

*Actual project investment scales vary based on specific room footprints, customized structural materials, and technical design complexity frameworks. Terms & conditions apply.

Our 5-Step Design Process

An intentional roadmap engineered to secure structural delivery timelines cleanly.

1
Consultation
Requirements collection & structural layout mapping.
2
Experience Hub
Touch, evaluate, and freeze materials live.
3
3D Design
Photorealistic renders frozen down completely.
4
Production
Precision modular factory panel manufacturing.
5
Installation
Expert delivery oversight and project handoff.

Ready to Design Your Dream Home?

Book your complimentary design consultation today and secure verified estimation architectures immediately.

Free Expert Consultation*
Zero Obligation Policy
Direct Expert Panel Assistance

Calculate Cost Instantly

Use our interactive evaluation matrix tool to configure space allocations in under a minute.

or connect instantly

© 2026 Brownwood Interiors. All rights reserved. Registered operations centered in Gurugram, Haryana. *Execution timelines, warranty policies, and pricing guide frames vary based on structural choices and finalized design matrices. Terms & conditions apply.